
Venue Facilities & Floor Plan Specifications
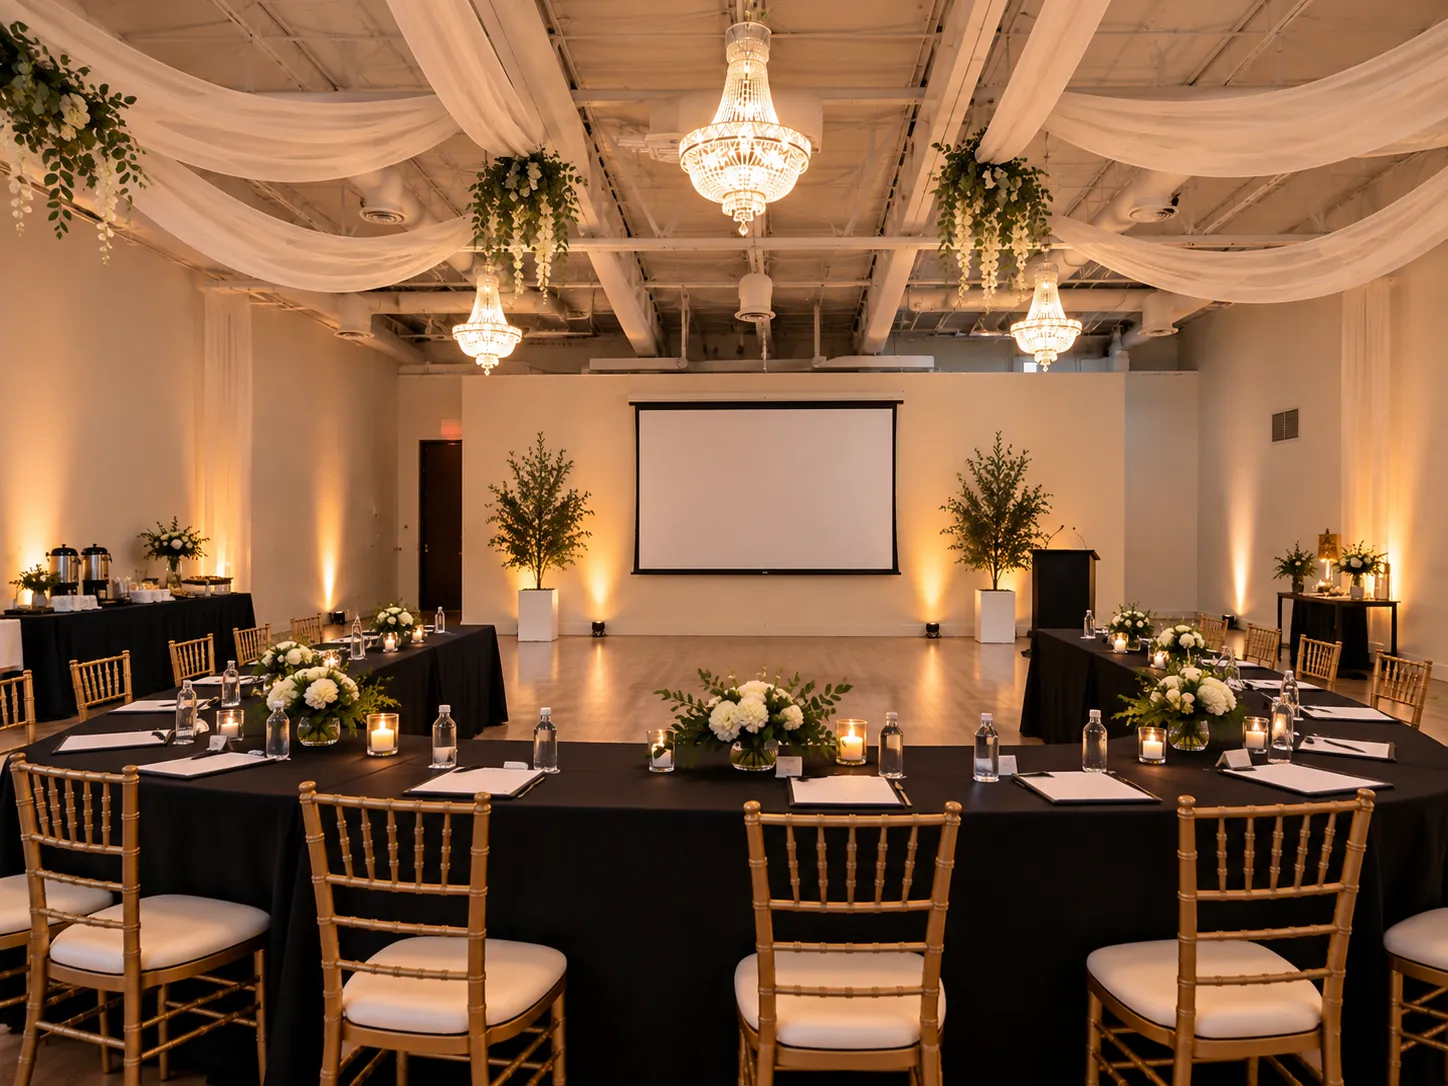
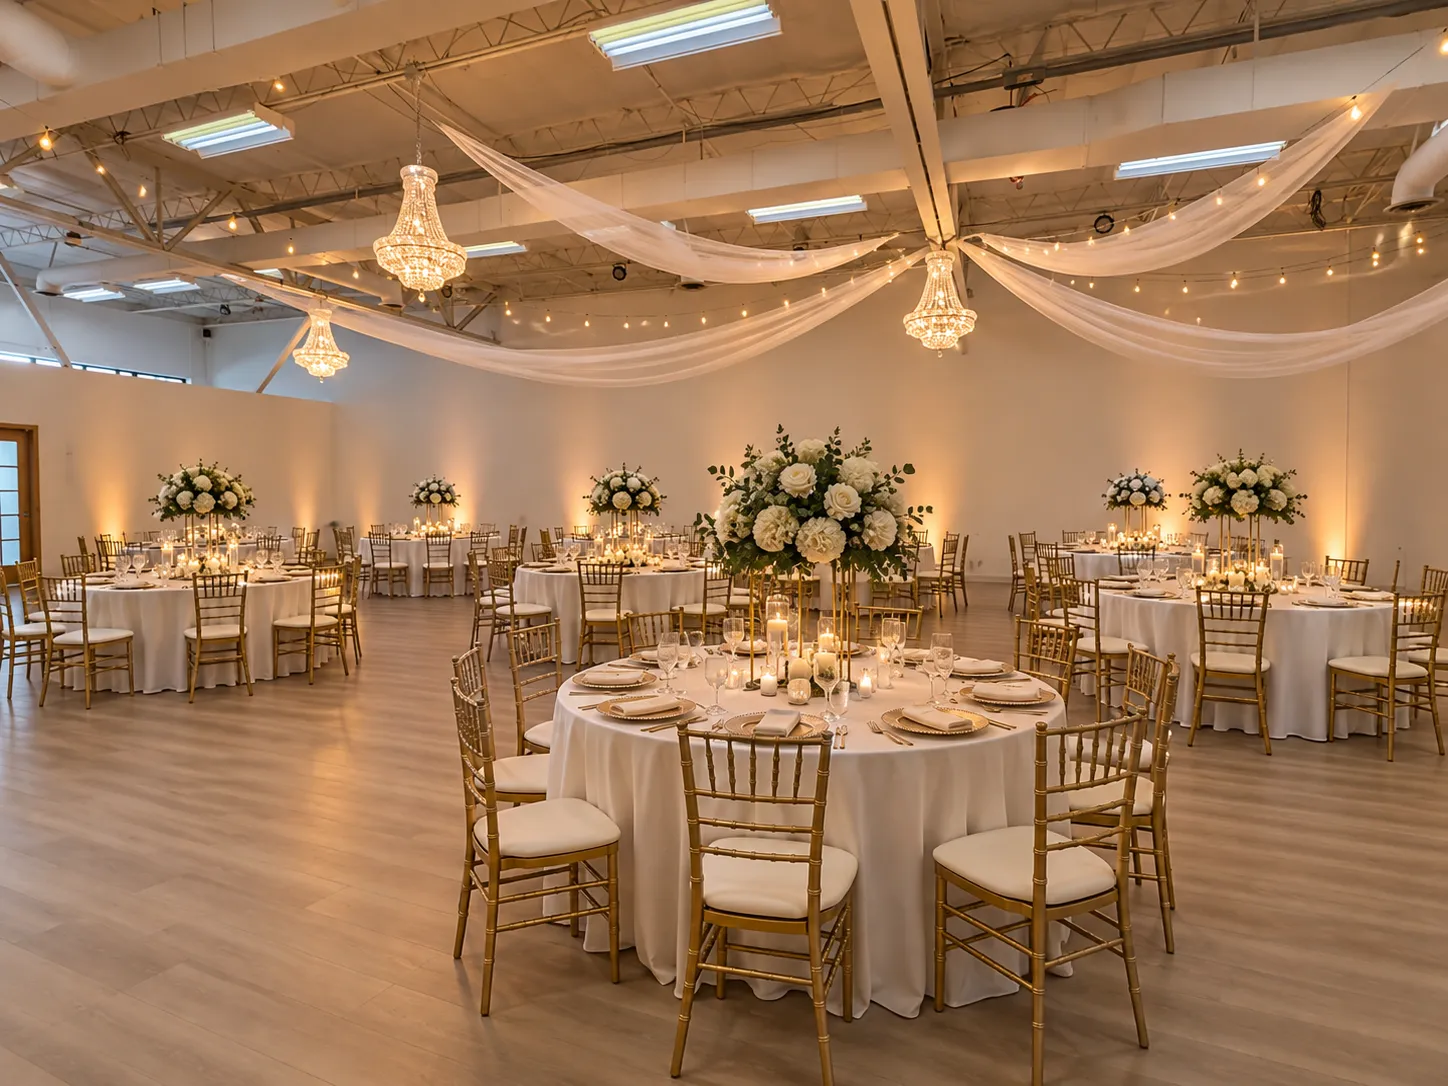
An intimate, beautifully proportioned chandelier ballroom designed for up to 150 seated guests with complete table setups and culinary prep space.
Everything You Need for Seamless Hosting
Every reservation includes full access to our on-site tables, banquet chairs, culinary prep space, and audio systems.
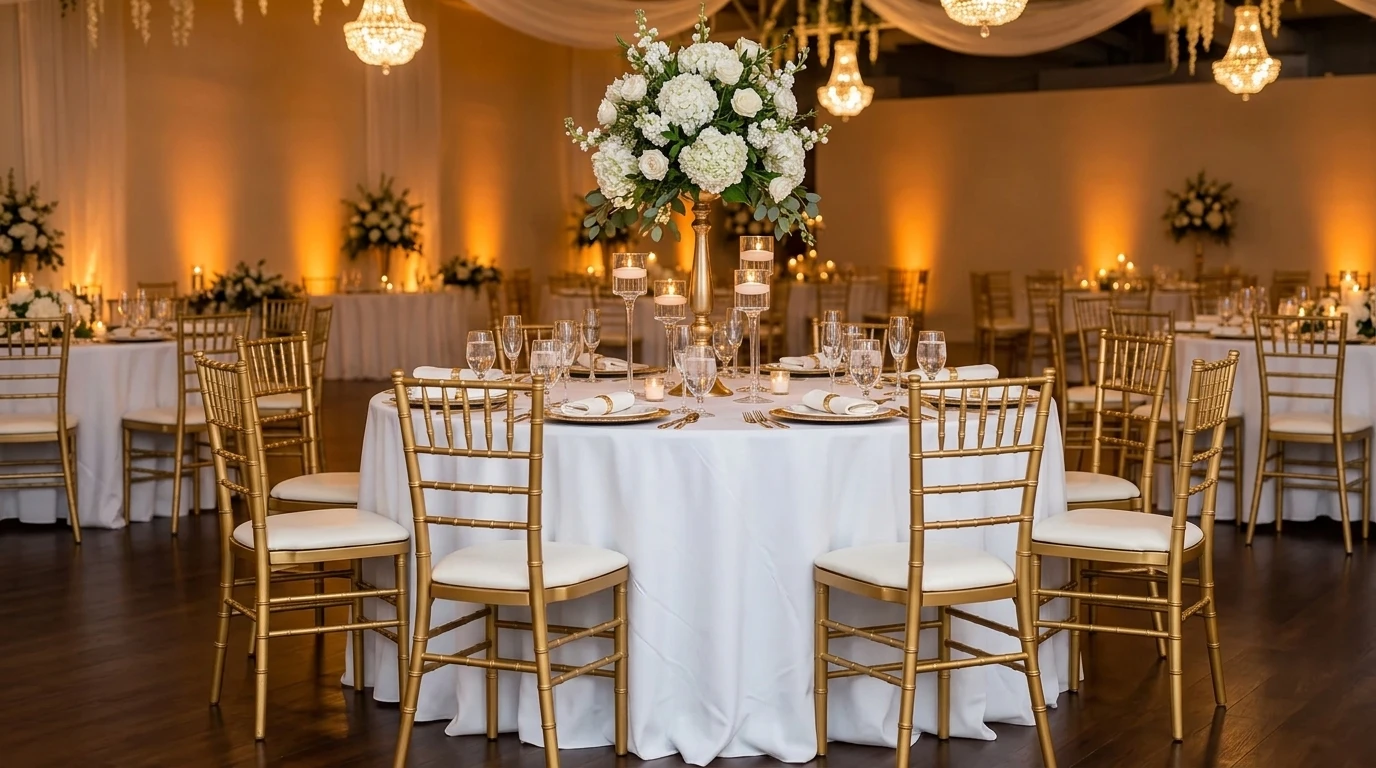
13 Round Banquet Tables
60-inch round banquet tables that comfortably seat 8 to 10 guests each with generous room for dancing and mingling.
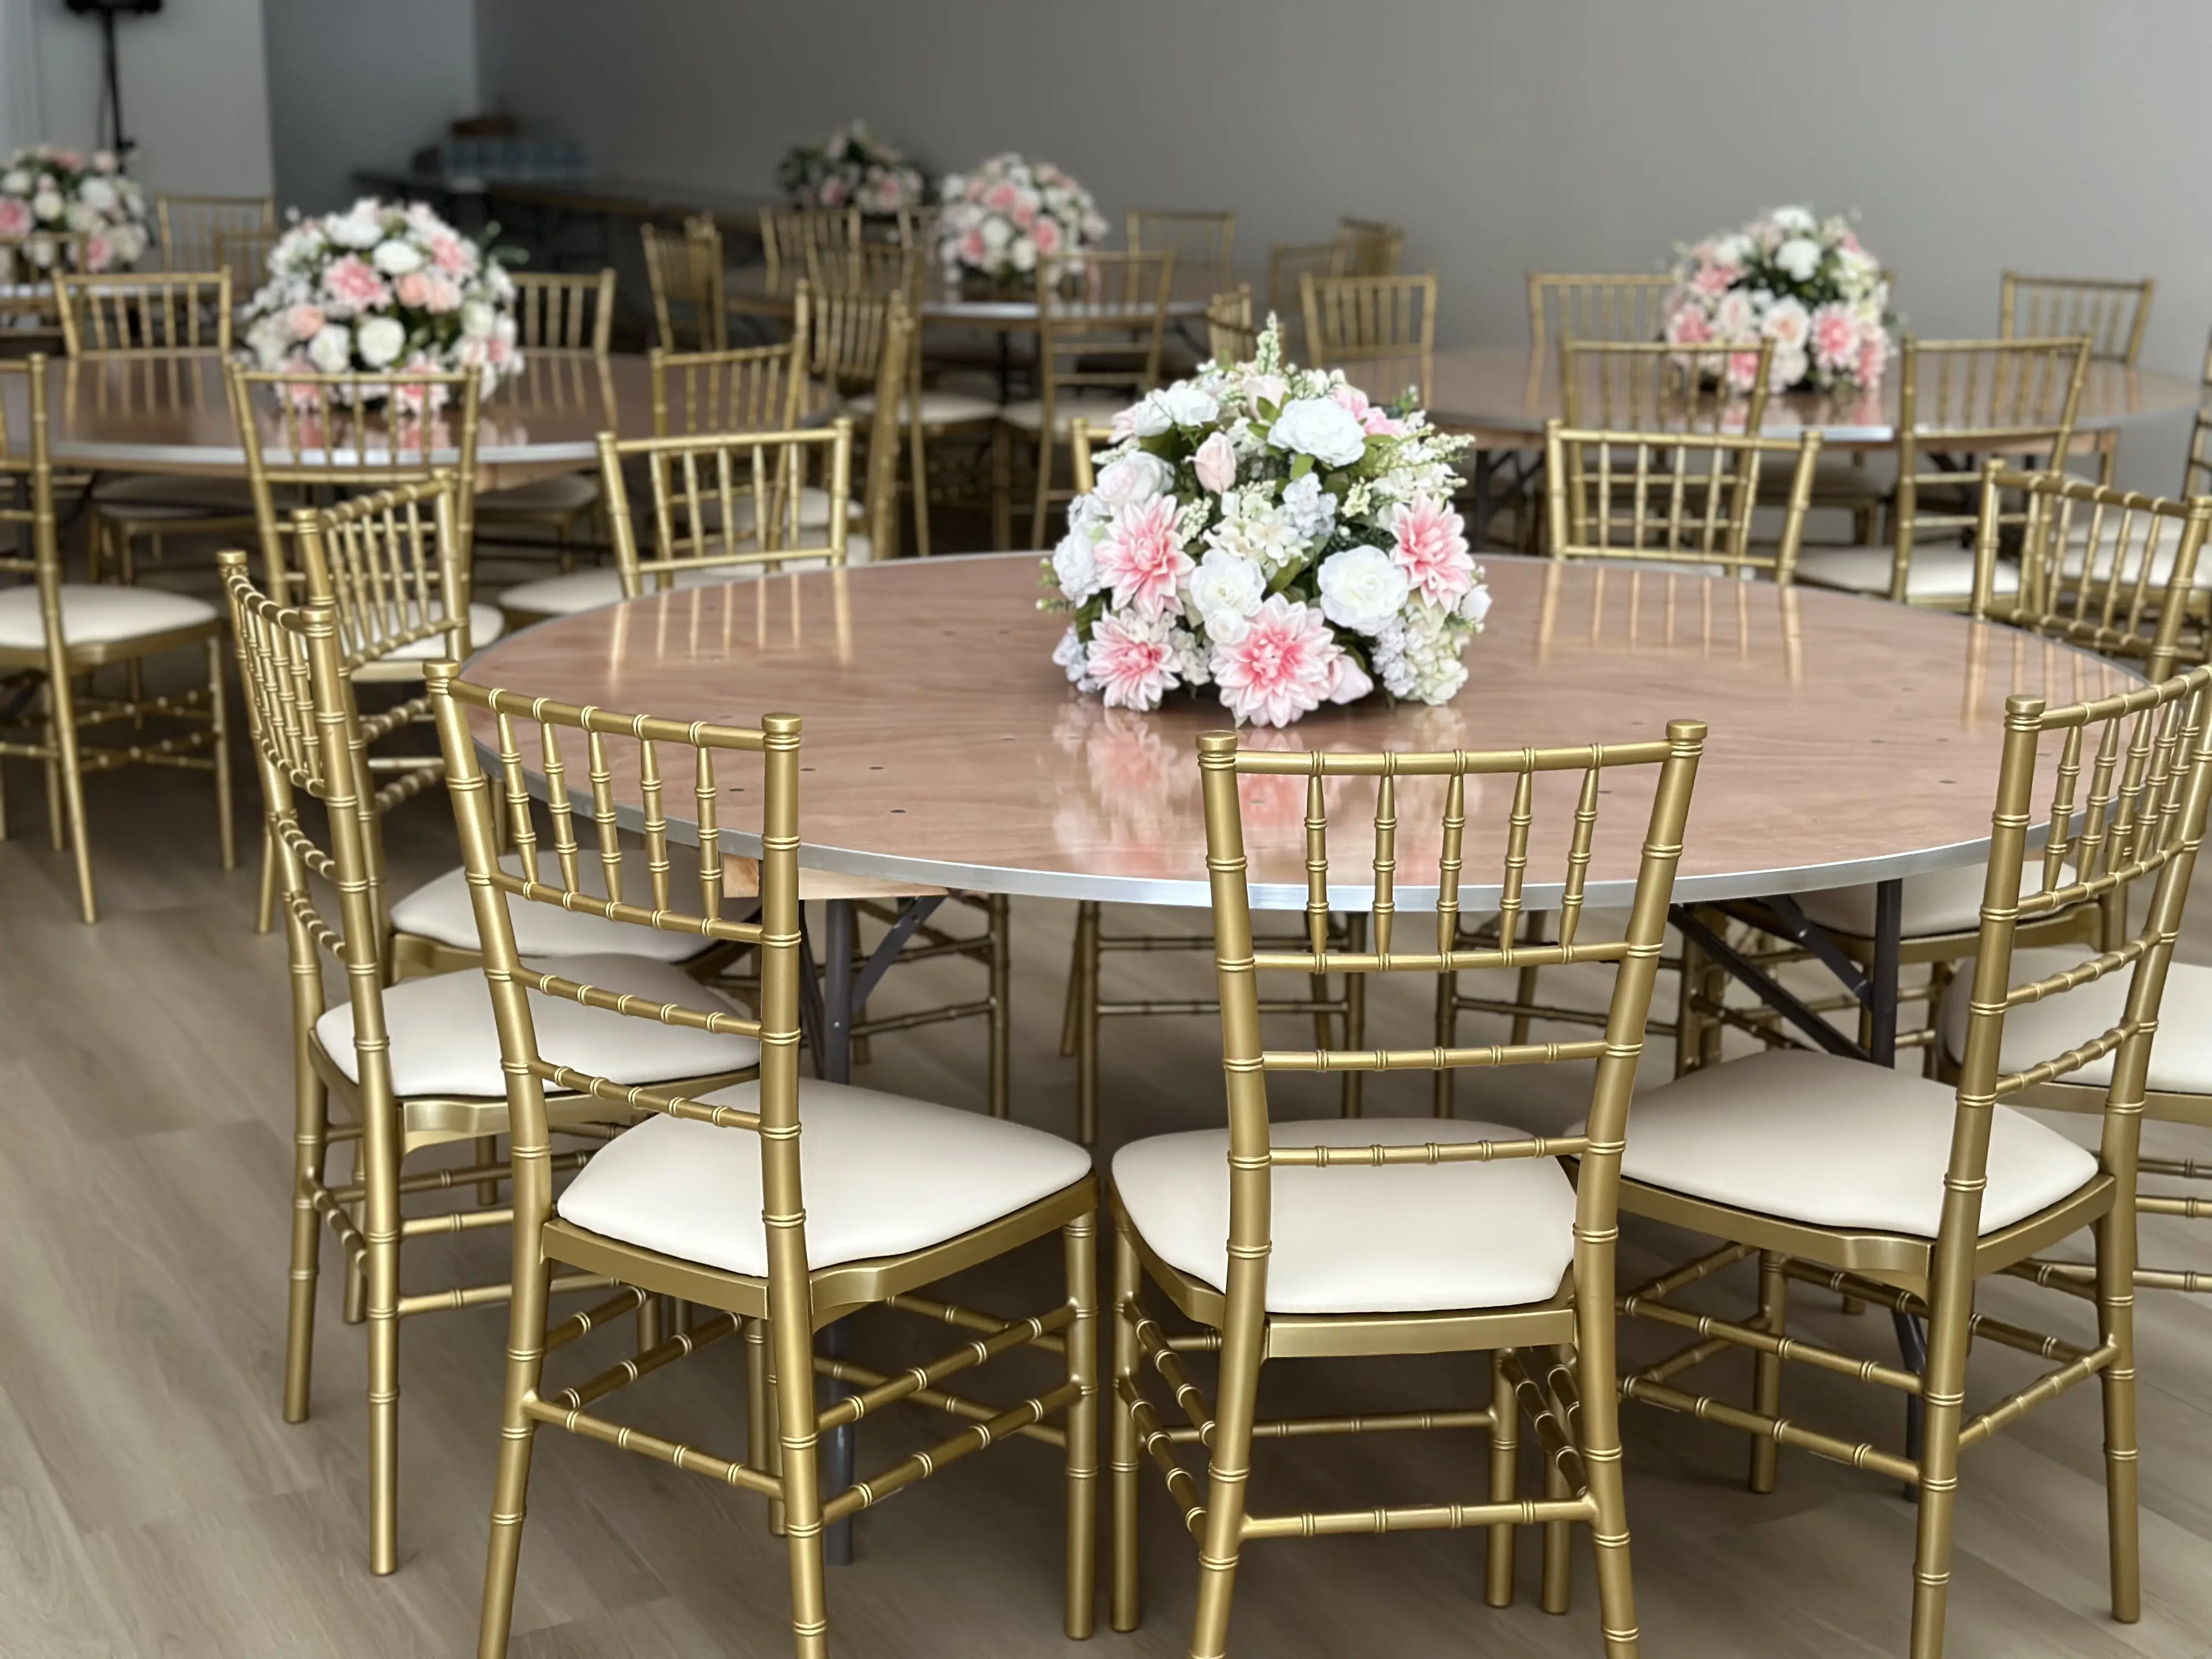
150 Banquet Chairs
High-quality banquet chairs provided on-site so you never pay third-party chair rental or delivery fees.
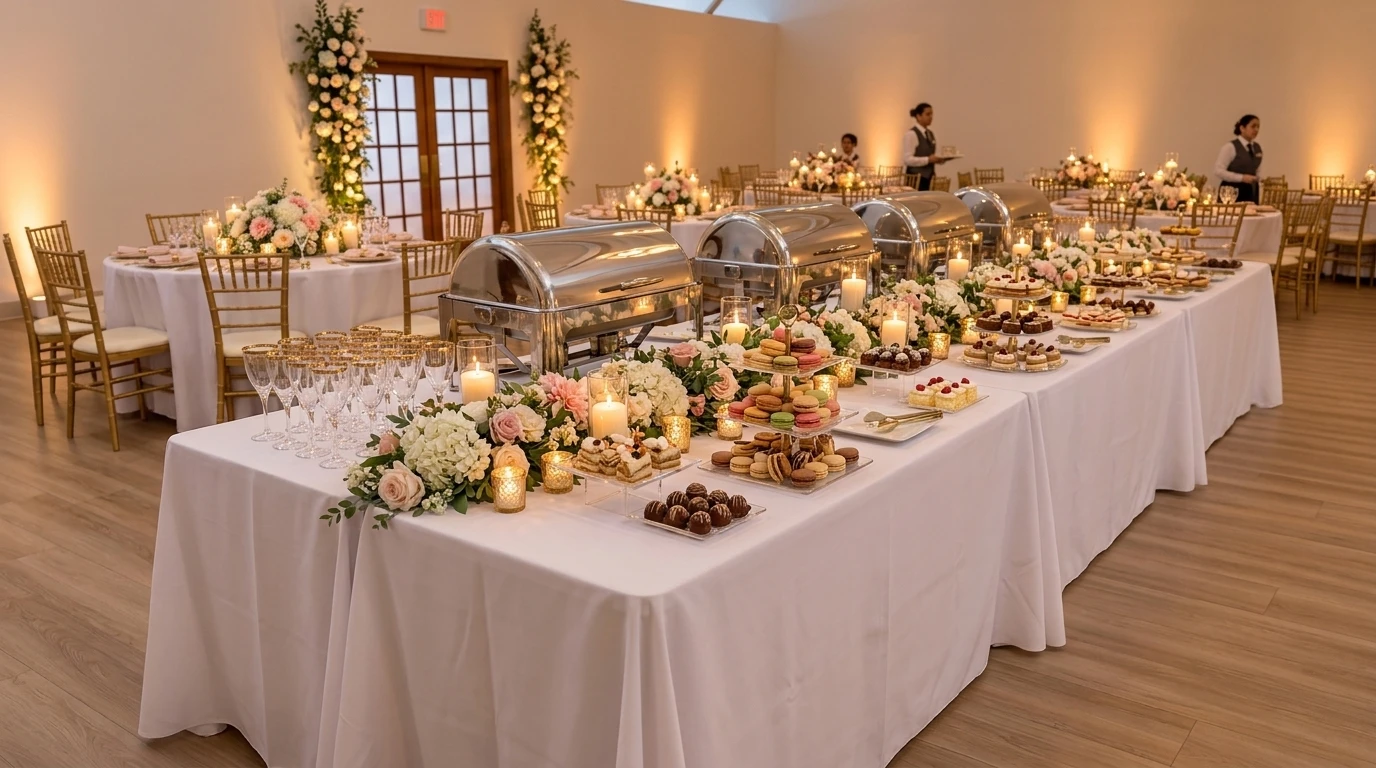
2 Rectangular (8 ft) Tables
Dedicated 8-foot rectangular buffet, dessert display, and gift reception tables ready for your team.
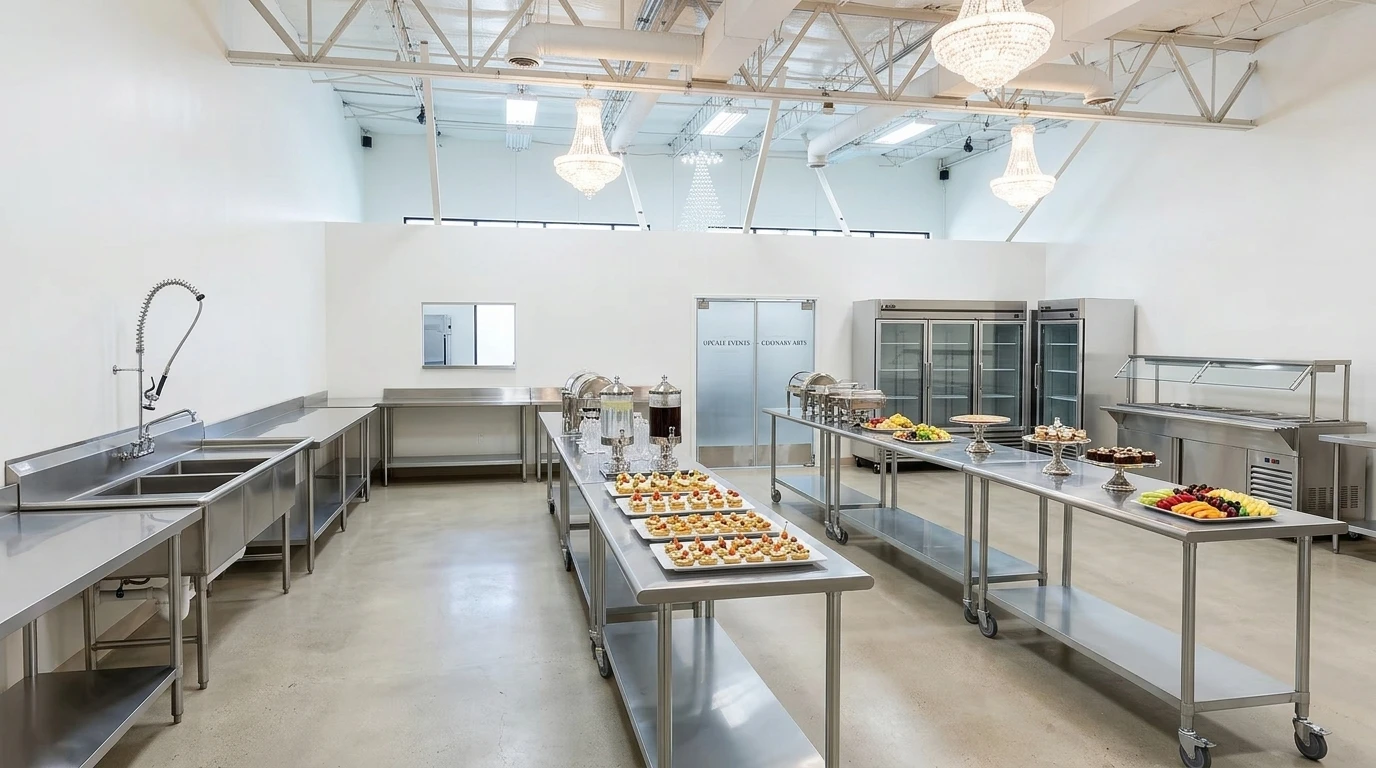
Culinary Kitchenette
Food staging counter, clean water sinks, and commercial refrigeration for smooth catering service.
Wireless Bluetooth Audio
Direct smartphone & tablet Bluetooth pairing for speeches, toasts, and custom background music playlists.
2 Private Restrooms
Clean, modern multi-stall private bathrooms reserved exclusively for you and your guests throughout your event.